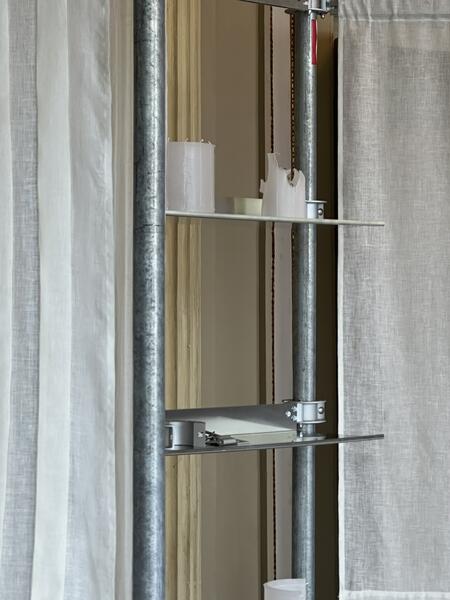
Folding screen and shelf in aluminium, steel, stainless steel, fabric
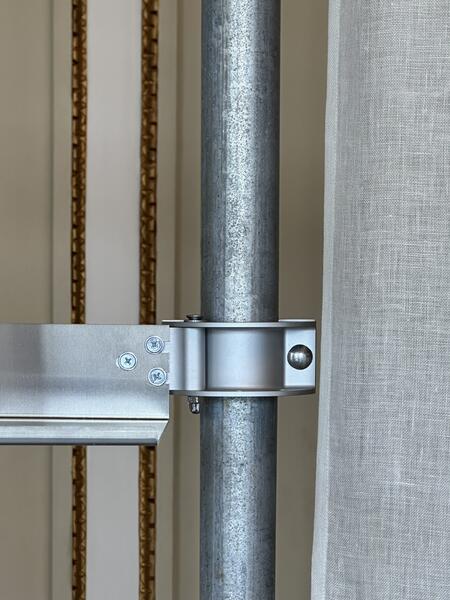
Vertical Latent
2026
Space is composed of at least four boundaries. Ultimately, as an invisible substance, space is defined by the boundaries that surround it. This project is a series of processes that manifest the boundaries of a seemingly empty space and visualize its hidden possibilities.
Much like Lucio Fontana’s work, which expanded flat space into infinite three-dimensional space by slashing the canvas, this project creates new functional boundaries by artificially drawing out the hidden edges of a space.
This boundary can become another wall or a shelf, depending on the user’s needs.
The first possibility presented through this exhibition is the paravent. A boundary begins with two points or lines. These two objects which appear as points in a floor plan and lines in an elevation connect to a single ceiling and floor. On these connected pillars, a paravent is installed using a newly developed joint, creating a new boundary and function within the space. Through this installation, we gain the potential to functionally divide or merge spaces.
The work goes beyond merely creating functional boundaries.
All pipes used on-site are recycled from construction sites, which can no longer be used structurally. These pipes, used in standard dimensions worldwide, find a new purpose indoors even after they can no longer fulfil their original function. The reuse of discarded objects freely traverses the boundary between uselessness and utility, while simultaneously breaking down the barrier between construction sites and interior design, revealing the boundaries of hidden potential within a space.
Many tahnks to
Material Support: Altrad
Textile Design: Amandine Gourdon
Installation: Joonkyung Wang
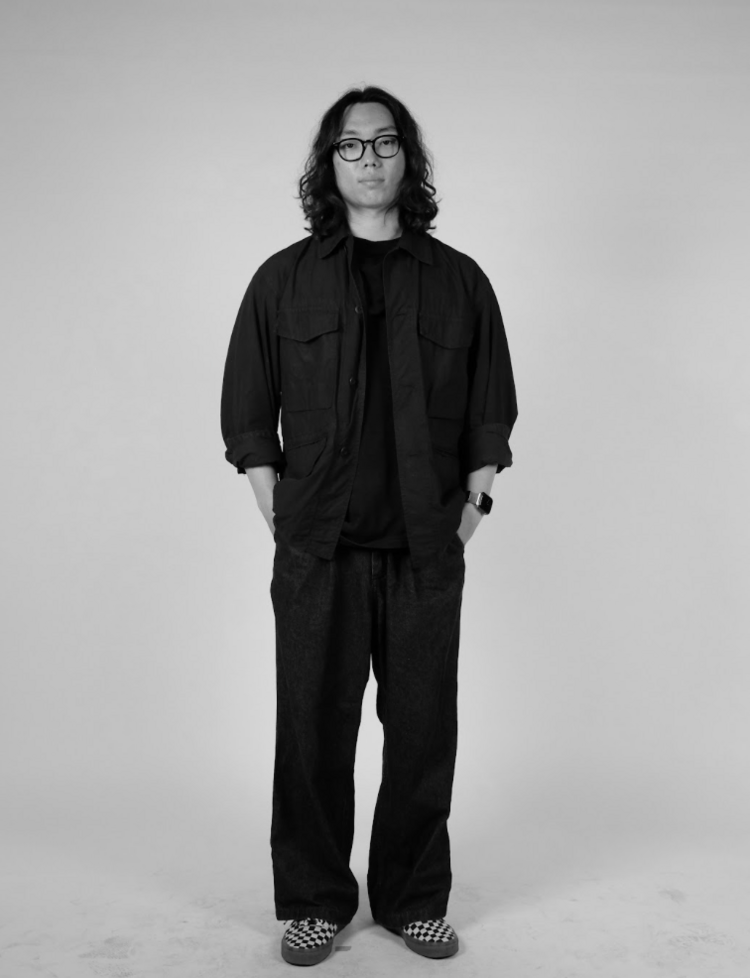
Born in Seoul, Minkyu Park is a designer exploring various fields within and beyond architecture. He studied architecture in Seoul and earned a master’s degree from the École Nationale Supérieure d’Architecture Paris-Belleville.
While studying in South Korea, he developed an interest not only in architecture, but also in objects, furniture, and interior design. He gained experience through personal projects as well as work in the studios of various artists and architects, delving into detailed areas connected to architectural practice.
The knowledge he acquired both in and outside of academia has enriched his architectural perspective. Versatile and curious, he approaches every project as a process that begins with questions and hypotheses. Each work in his portfolio is shaped by this curiosity and carries a narrative that reveals it. Today, he continues to expand his architectural practice, exploring the intersections between object design, and furniture.